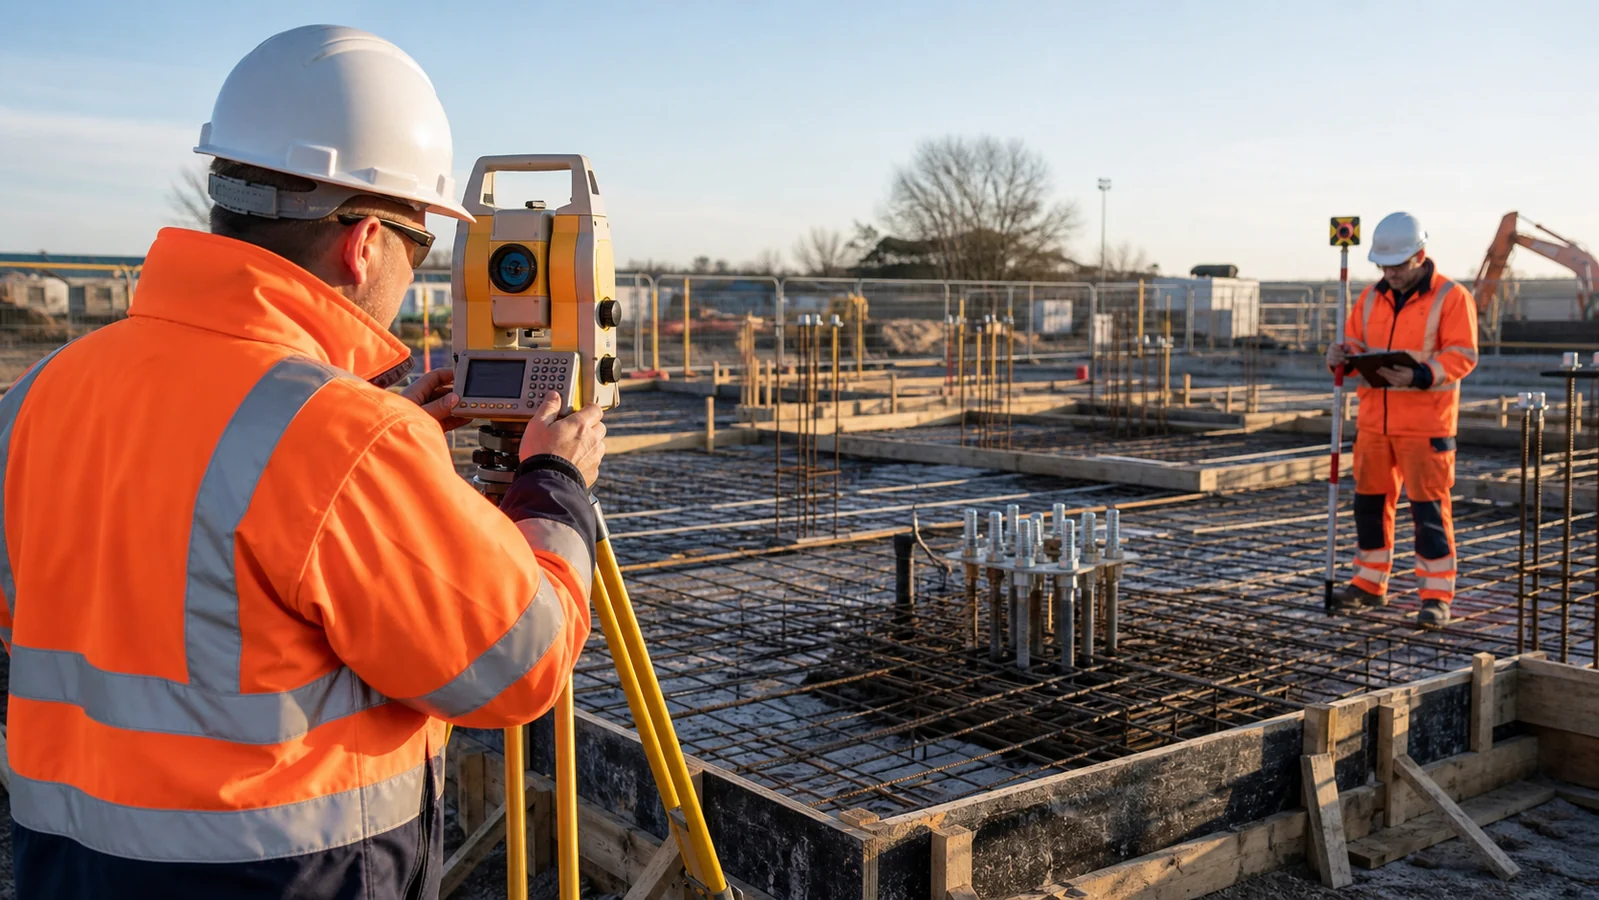
Setting Out Before Concrete: 12 Checks That Prevent Costly Errors
Setting out before concrete is one of the last opportunities to find a mistake while it is still relatively easy to correct. Once concrete is poured, a small coordinate, level or orientation error can become a costly structural problem involving drilling, cutting, redesign or delay.
This 12-point site-engineering check is designed for foundations, bases, slabs, walls, holding-down bolts and other critical concrete works.
1. Confirm that you are using the latest drawing
Check the drawing number, revision and issue status against the document register. Do not rely on a PDF saved to a phone several days earlier. Review recent RFIs, sketches and design-team instructions.
2. Verify the coordinate system and datum
Confirm the project grid, any grid-to-ground scale factor and the level datum. Test at least two known control points before setting out. A station that appears correctly positioned from one point may still have the wrong orientation.
3. Protect and independently check control
Control points should be stable, clearly identified and located outside areas likely to be disturbed. Verify the backsight and close onto another known point. Record the check rather than relying on memory.
4. Check dimensions against coordinates
Coordinates and written dimensions should agree. Calculate independent distances, diagonals and offsets. If information conflicts, stop and raise the discrepancy before work proceeds.
5. Confirm orientation and handedness
Mirrored layouts can look convincing on site. Confirm north, gridline labels, chainage direction and left/right orientation. Compare the location with nearby permanent features or adjacent foundations.
6. Check formation and blinding levels
Verify excavation formation, blinding thickness and the required concrete level. Distinguish clearly between structural level, finished floor level and any screed or wearing-course allowance.
7. Set out from the design geometry
Avoid repeatedly transferring marks from temporary timber or previous work. Use the approved design geometry and project control so that errors do not accumulate from one element to the next.
8. Verify shutters and dimensions
Check face positions, internal dimensions, wall thicknesses, offsets and diagonals after shutters are fixed. Formwork can move during installation, so marks checked earlier may no longer represent the final position.
9. Check reinforcement, cast-ins and openings
Confirm starter bars, sleeves, ducts, holding-down bolts, pockets, water bars and service penetrations. Pay particular attention to items that will be concealed or impossible to adjust after the pour.
10. Allow for construction movement
Heavy reinforcement, concrete pressure and site traffic can move shutters or bolt templates. Use secure references, witness marks and offsets that remain visible during the pour. Recheck critical items immediately before concrete placement.
11. Record the pre-pour check
Create a concise record containing the drawing revision, instrument, control points, date, weather where relevant, measured coordinates or levels, tolerances and the person completing the check. Photographs provide useful context but should not replace measurements.
12. Agree what requires an as-built survey
Decide which elements must be measured after the pour and before they are hidden by subsequent work. For anchor bolts, columns, drainage and structural interfaces, an early as-built check can prevent the next trade from inheriting an avoidable problem.
A simple independent-check routine
- Set out from verified control.
- Measure the completed formwork independently.
- Compare measured values with design coordinates and levels.
- Check diagonals or an alternative geometric relationship.
- Record deviations and obtain a decision before pouring.
Digital calculators are useful for independent checks. Our free Distance & Bearing Calculator, Level Difference Calculator and Line Intersection Calculator can support quick site calculations. They complement—not replace—approved drawings, calibrated equipment and professional judgement.
Site-Survey BC Ltd provides setting-out, verification and as-built support in Lincolnshire and neighbouring areas, and can travel across the UK for larger projects. Contact us to discuss your programme and accuracy requirements.