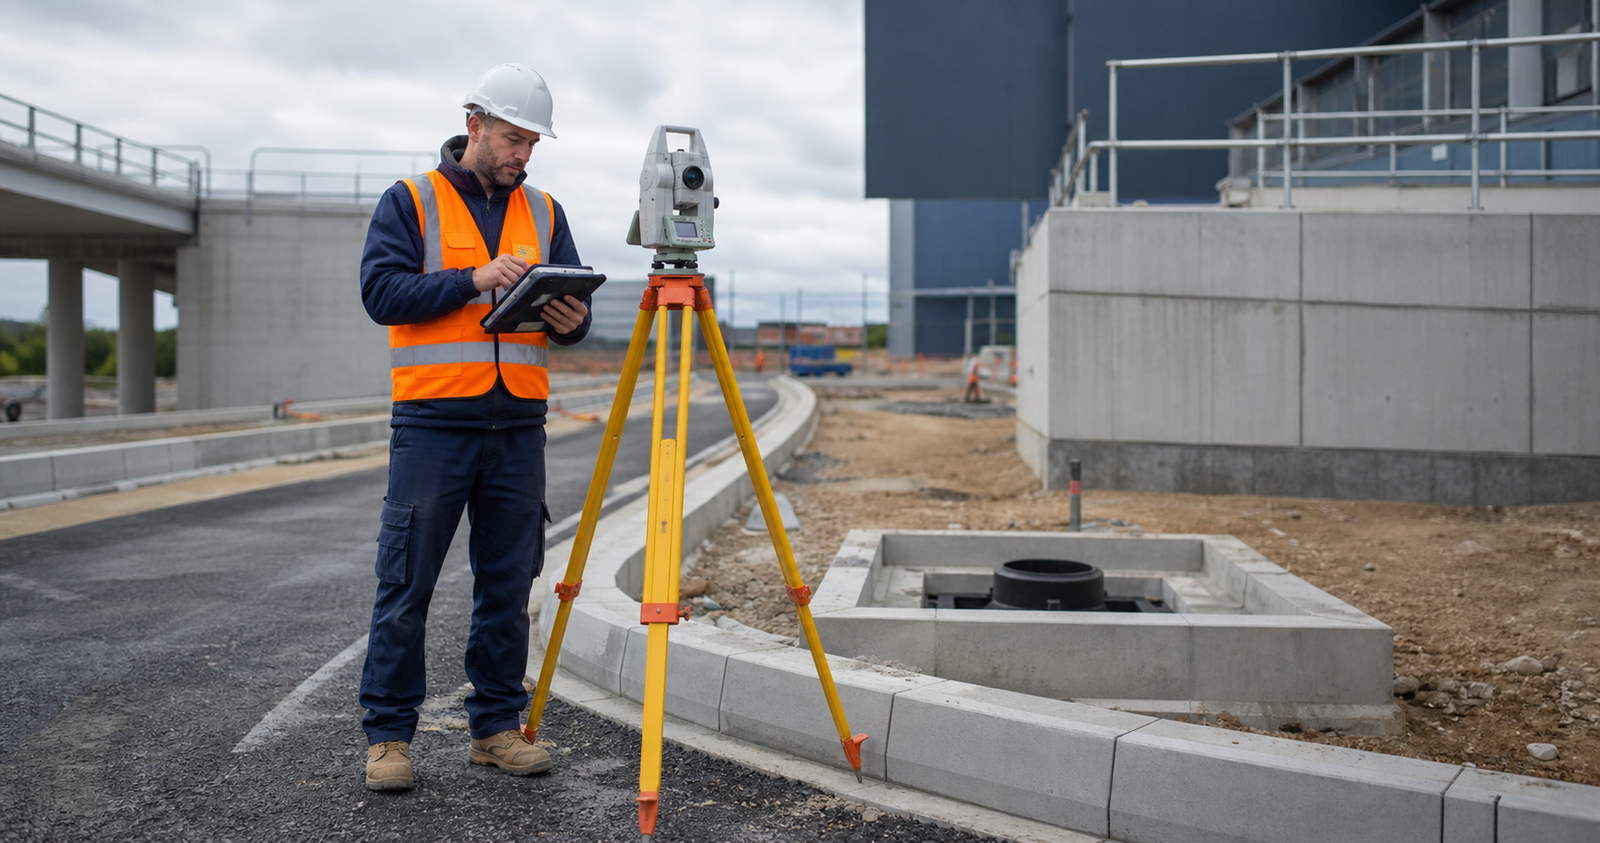
Delivering Excellence in As-Built Survey Services
As a seasoned Site Engineer with a robust 15-year track record, I take immense pride in providing a premium As-Built Survey Service.
The As-Built Survey Service I provide is a comprehensive evaluation performed post-construction, ensuring that the built structure aligns with the pre-established plans and specifications. It is a crucial element in the completion of any construction project, offering essential information to stakeholders about the precise state of the completed structure.
Here’s what you can expect when I provide As-Built Survey Services:
1. Accuracy and Precision: I leverage cutting-edge equipment and technologies like GNSS, TPS, and Robotic Total Stations, coupled with my wealth of experience to ensure high levels of accuracy in the surveys. I provide precise data reflecting the actual state of your completed project, leaving no room for guesswork.
2. Thoroughness: My As-Built surveys are comprehensive, capturing every change, modification, or shift that occurred during construction. I go beyond taking basic measurements, delivering a detailed analysis of the project that offers crucial insights into the final product.
3. Compliance Verification: I verify that the construction work aligns with the approved plans, specifications, and building standards, offering you peace of mind regarding the legal compliance of your project.
4. Invaluable Documentation: My As-Built Survey Service is a valuable resource for future project planning, including renovations, remodels, and facility management. I provide detailed documentation, including CAD drawings and extensive reports, serving as a valuable record for the lifecycle of the building.
5. Problem-solving: During the As-Built Survey, I highlight and solve any unexpected technical difficulties that may arise, based on my extensive problem-solving expertise.
In summary, my As-Built Survey Service provides a critical analysis of the final structure, ensuring alignment with the original project design and identifying any deviations. This service offers you a detailed and accurate account of your project’s final state, which is indispensable for effective future planning.
Construction verification & record surveys
As-Built Surveying Services
Accurate, traceable surveys of completed construction—helping contractors, engineers and asset owners confirm what was built, identify deviations and create dependable handover records.
Reliable construction records
Verify the finished works with confidence
An as-built survey records the actual position, level, dimensions and condition of completed or partially completed works. Site-Survey BC Ltd provides practical evidence for quality assurance, progress verification, handover documentation, design comparison and future maintenance.
Structural & building surveys
Positions, dimensions and levels for slabs, columns, walls, steelwork, façades and other constructed elements.
Roads, drainage & utilities
As-laid levels, alignments, chambers, gullies, pipe runs, ducts and visible utility infrastructure.
Earthworks & formation
Formation levels, platforms, batters, stockpiles and surface models for verification and quantity assessment.
Setting-out verification
Independent checks against design coordinates, grids, offsets, tolerances and approved construction information.
Topographic record surveys
Final site features and levels captured for completion records, design updates and asset management.
CAD & handover drawings
Organised drawings and schedules prepared from surveyed data in formats agreed for your project team.
What can be recorded
Measurements tailored to your specification
The survey scope is agreed before attendance so the right elements, tolerances, coordinate system and deliverables are captured.
- Eastings, northings and reduced levels
- Finished floor and structural levels
- Drainage invert and cover levels
- Kerbs, roads, footways and external works
- Foundations, holding-down bolts and steelwork
- Utilities, chambers, ducts and service routes
- Deviations from design or construction tolerances
Deliverables
Useful information, not just raw observations
- DWG or DXF CAD drawings
- PDF plans, marked-up drawings and reports
- CSV coordinate and level schedules
- 3D point data and surface information where agreed
- Design-versus-built comparison schedules
- Photographic references when included in scope
A controlled workflow
From brief to verified record
Define the scope
Review drawings, required elements, tolerances, control information and output formats.
Capture on site
Observe the constructed works using appropriate survey equipment and checks.
Process & compare
Validate observations, calculate results and compare against supplied design information where required.
Issue deliverables
Provide clear drawings, schedules or reports suitable for review and project handover.
Why commission an as-built survey?
Reduce uncertainty at completion
Reliable records help project teams close out work packages, demonstrate installation positions, resolve discrepancies and retain accurate information for later alterations or maintenance.
- Support quality assurance and inspection records
- Identify deviations before they become costly
- Provide evidence for handover and client review
- Improve future design, maintenance and asset records
- Assist with quantities, progress and final accounts
Frequently asked questions
As-built surveying FAQs
When should an as-built survey be carried out?
It can be completed at key construction stages, before work is covered, at practical completion or as part of final handover. Early staged surveys are particularly useful for buried drainage and utilities.
Can you compare the works with design drawings?
Yes. Where suitable design coordinates, levels and tolerances are supplied, surveyed positions can be compared and presented clearly for review.
Which file formats can you provide?
Typical outputs include DWG, DXF, PDF and CSV. Other structured outputs can be agreed where the project requires them.
Do you cover projects outside Lincolnshire?
Lincolnshire and neighbouring areas are preferred for routine work. Site-Survey BC Ltd can support larger commissions across the United Kingdom.
How quickly can you provide a quotation?
Send the site location, latest drawings, required features, accuracy or tolerance requirements and preferred deliverables. This allows the scope and programme to be priced accurately.
Plan your survey
Need reliable as-built records?
Tell us what has been constructed, what must be verified and which drawings or schedules your project team needs.