3D Laser Scanning Surveys: A Practical Guide for Construction Projects
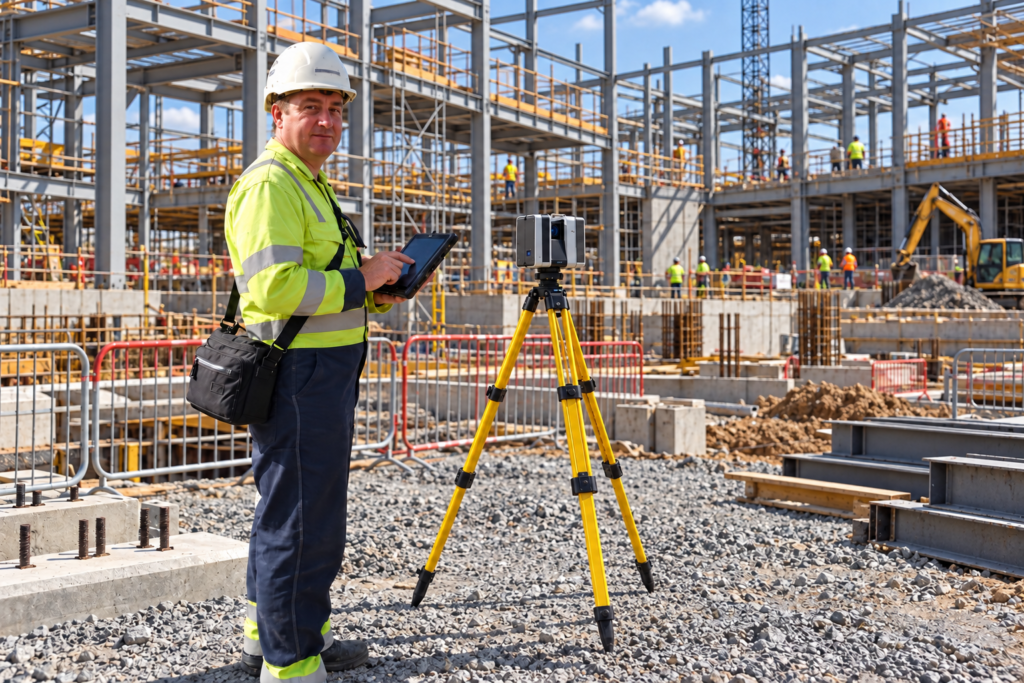
3D laser scanning is changing the way construction teams capture existing conditions, coordinate design and verify completed work. For contractors, developers and consultants, accurate point-cloud data can reduce uncertainty before work starts and provide clear records throughout the project.
What is 3D laser scanning?
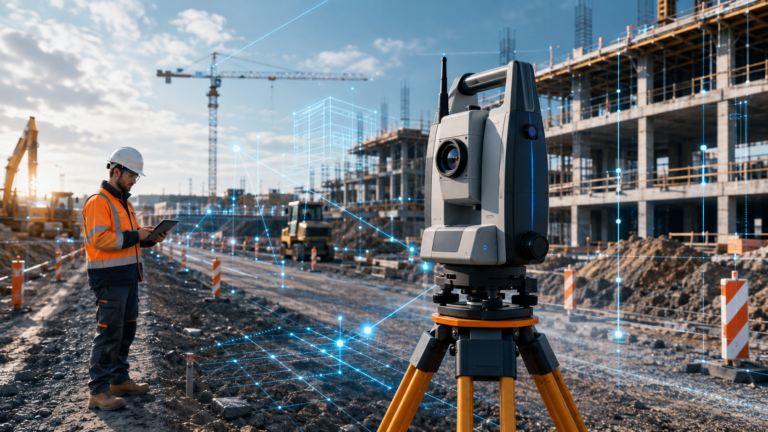
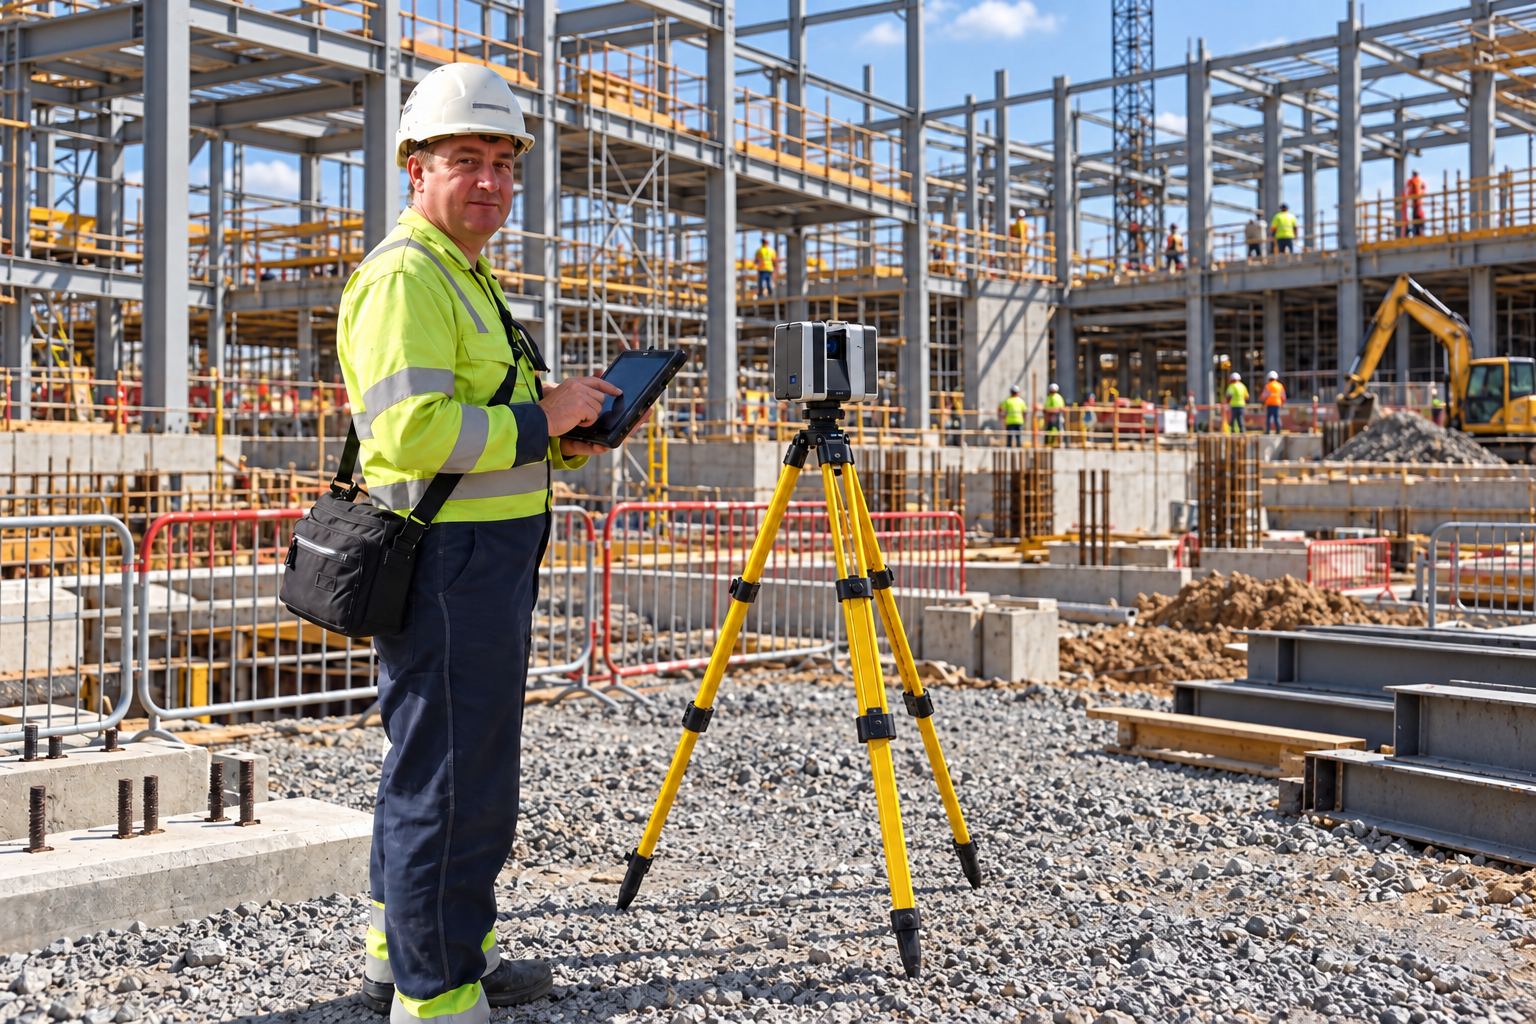
A 3D laser scanner records thousands of measurements per second to create a detailed point cloud of a building, structure, plant area or construction site. The data can be registered, checked and delivered as practical survey information for design, BIM coordination, setting out and as-built verification.
Why use 3D scanning on a construction project?
3D scanning captures complex geometry quickly, records existing structures and services, supports design coordination, enables comparison against drawings and creates reliable handover records.
Where 3D laser scanning adds value
The method is useful for existing buildings, industrial facilities, structural frames, plant rooms, drainage interfaces, façades, refurbishment projects and areas where conventional measurement would be slow or difficult.
From point cloud to usable deliverables
Scan data is registered and reviewed before delivery. Outputs can include registered point clouds, 3D models, CAD drawings, sections, elevations, schedules, photographs and PDF reports. The right output depends on the drawings, tolerances, programme and decisions the project team needs to make.
3D scanning and as-built verification
A scan provides a detailed record of what has actually been built and supports dimensional checks, deviation review, design coordination and progressive handover documentation.
How Site Survey can help
Site Survey provides practical surveying and engineering support across Lincolnshire and the wider UK. Each survey is planned around access, control, required accuracy, deliverables and programme.
Request a 3D laser scanning survey
If you need reliable existing-condition information, point clouds or as-built verification, visit https://site-survey.co.uk/3d-laser-scanning-surveys/
Frequently asked questions
Is 3D laser scanning suitable for small projects? Yes. The scope can be tailored to a room, building area, structure or complete site.
What information is needed for a quotation? The site location, drawings, access constraints, required accuracy, programme and expected outputs are useful starting points.
Can scans support BIM or CAD work? Yes. Registered point clouds can be prepared for CAD, BIM coordination and other agreed workflows.